
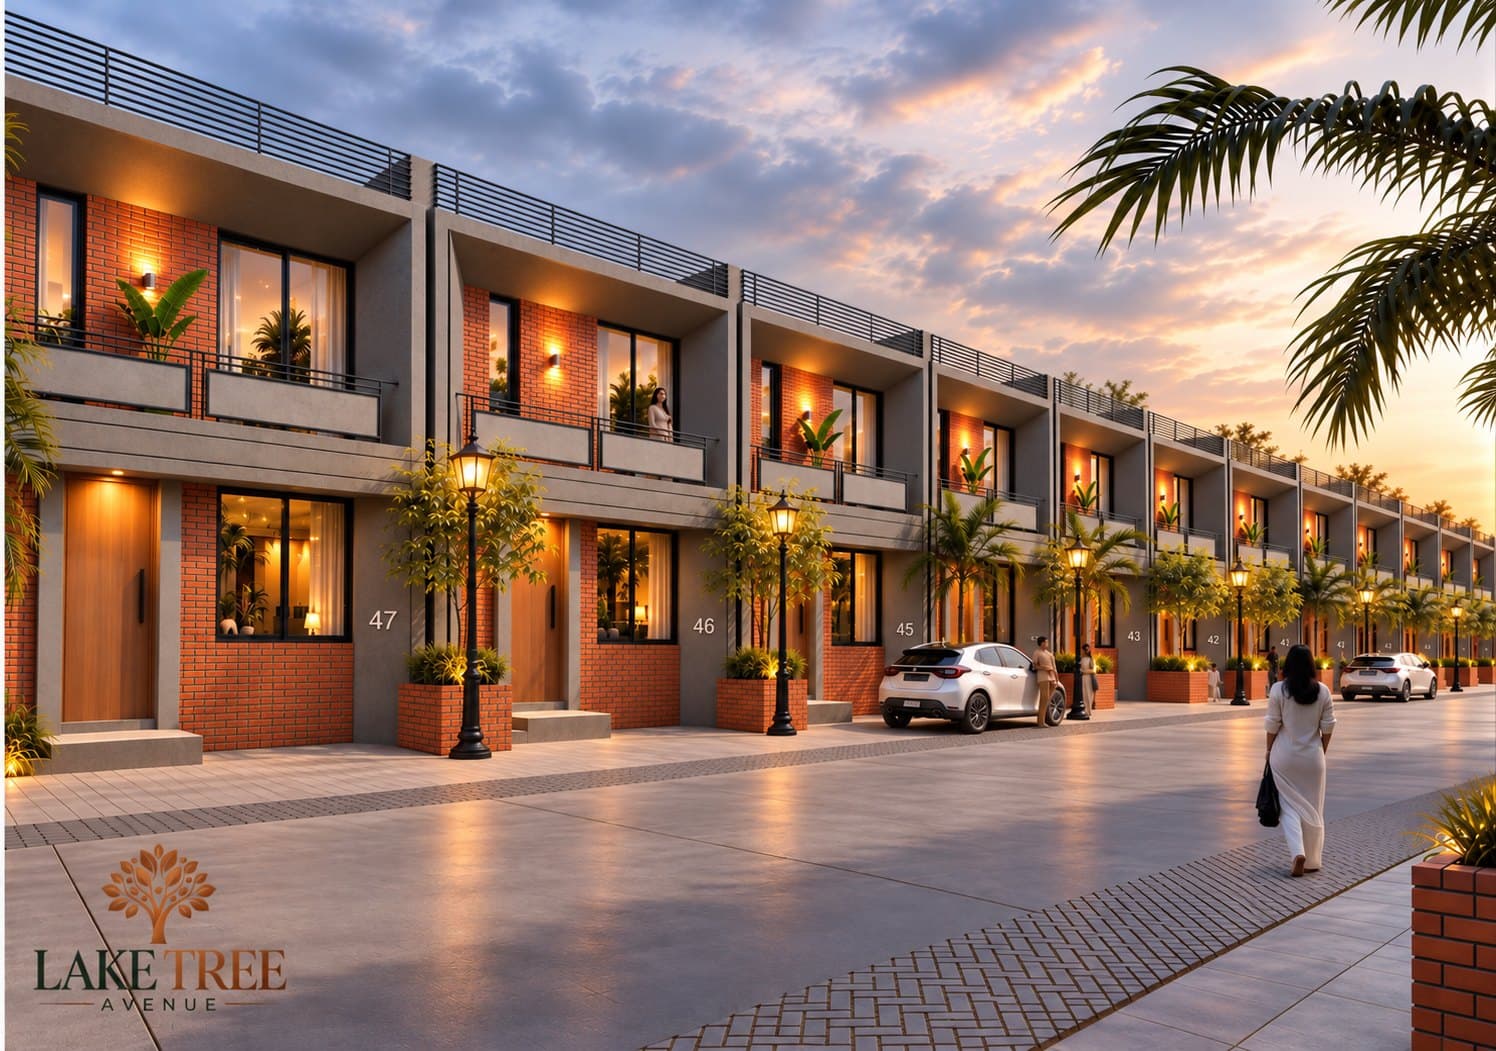
48 houses. One quiet avenue.
You come home and open your own front door. Not a lift. Not a corridor. Your door, with your car parked right in front of it.
Upstairs, the children are on your own terrace. Outside, the avenue is quiet, lit and lined with trees, and the whole campus sits inside one gate, watched 24 hours a day.
That is Lake Tree Avenue: 48 two-bedroom townhouses on Waghodia Main Road in Kamlapura, Vadodara, between Parul University and Sumandeep Vidyapeeth.
- Homes
- 48 townhouses, two bedrooms each
- Bathrooms
- Three in every home
- Floors
- Ground and first, plus your own terrace
- Plans
- Type A, plots 1 to 6. Type B, plots 7 to 48.
- Parking
- In front of your own house
- Campus
- Gated, 24-hour security, CCTV
- Price
- On call. Ask us, we will tell you.
A flat gives you a floor. A house gives you a home.
In a flat, somebody lives above your ceiling and somebody lives below your floor. You share a lift, a lobby and a wall with families you did not choose.
Here, you get the whole house. Ground floor and first floor, with your own staircase inside.
Nobody walks above your bedroom. Nobody else parks in front of your door, because that space is yours. And the terrace on top is yours too, not a common terrace with a lock and a committee.
Not sure? Read our honest comparison of a 2 BHK house and a 2 BHK flat.
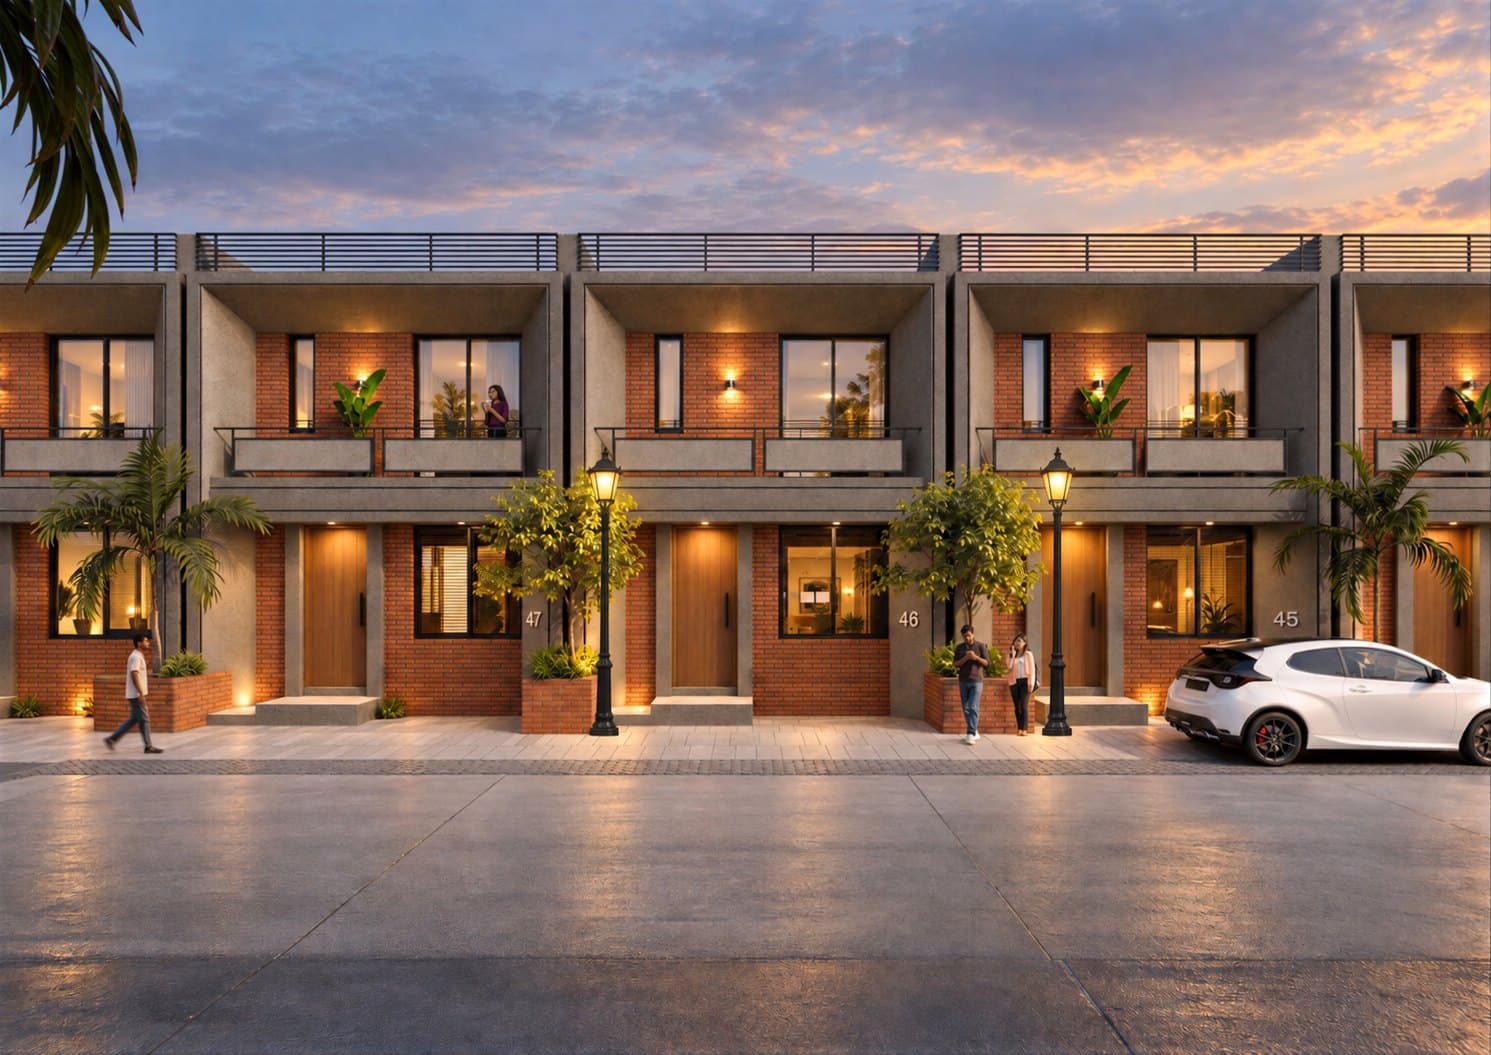
Two bedrooms. Three bathrooms.
Morning in most 2 BHK homes is a queue outside one bathroom. Everyone late. Someone shouting. Not here.
Every Lake Tree Avenue home has two bedrooms upstairs, and each bedroom has its own attached bathroom. So two people get ready at the same time and nobody waits.
There is a third bathroom downstairs, near the living room. Your guests never have to go up to your bedroom floor.
Three bathrooms in a 2 BHK. Check how many flats in Vadodara give you that.
It is called an Avenue for a reason.
At the front, there are no walls between the 48 houses. Every front door opens onto one paved, tree-lined avenue.
That means your children play where you can see them. You know the people next door. And a stranger walking down the avenue gets noticed.
At the back, it is different. Every house has its own compound wall behind it, so your wash area and the back of your home stay private.
Around all of it, the whole campus sits inside one gated boundary, with an entry gate, a security cabin, 24-hour security and CCTV at the gate and along the avenue.
Parking: every house has its own parking space right in front of it, for your car, your two-wheeler, or both. Guests use the separate visitor parking, so they never take your space.
Open at the front. Private at the back. Gated all around. A compound keeps 48 families apart. An avenue inside a gate makes them neighbours.
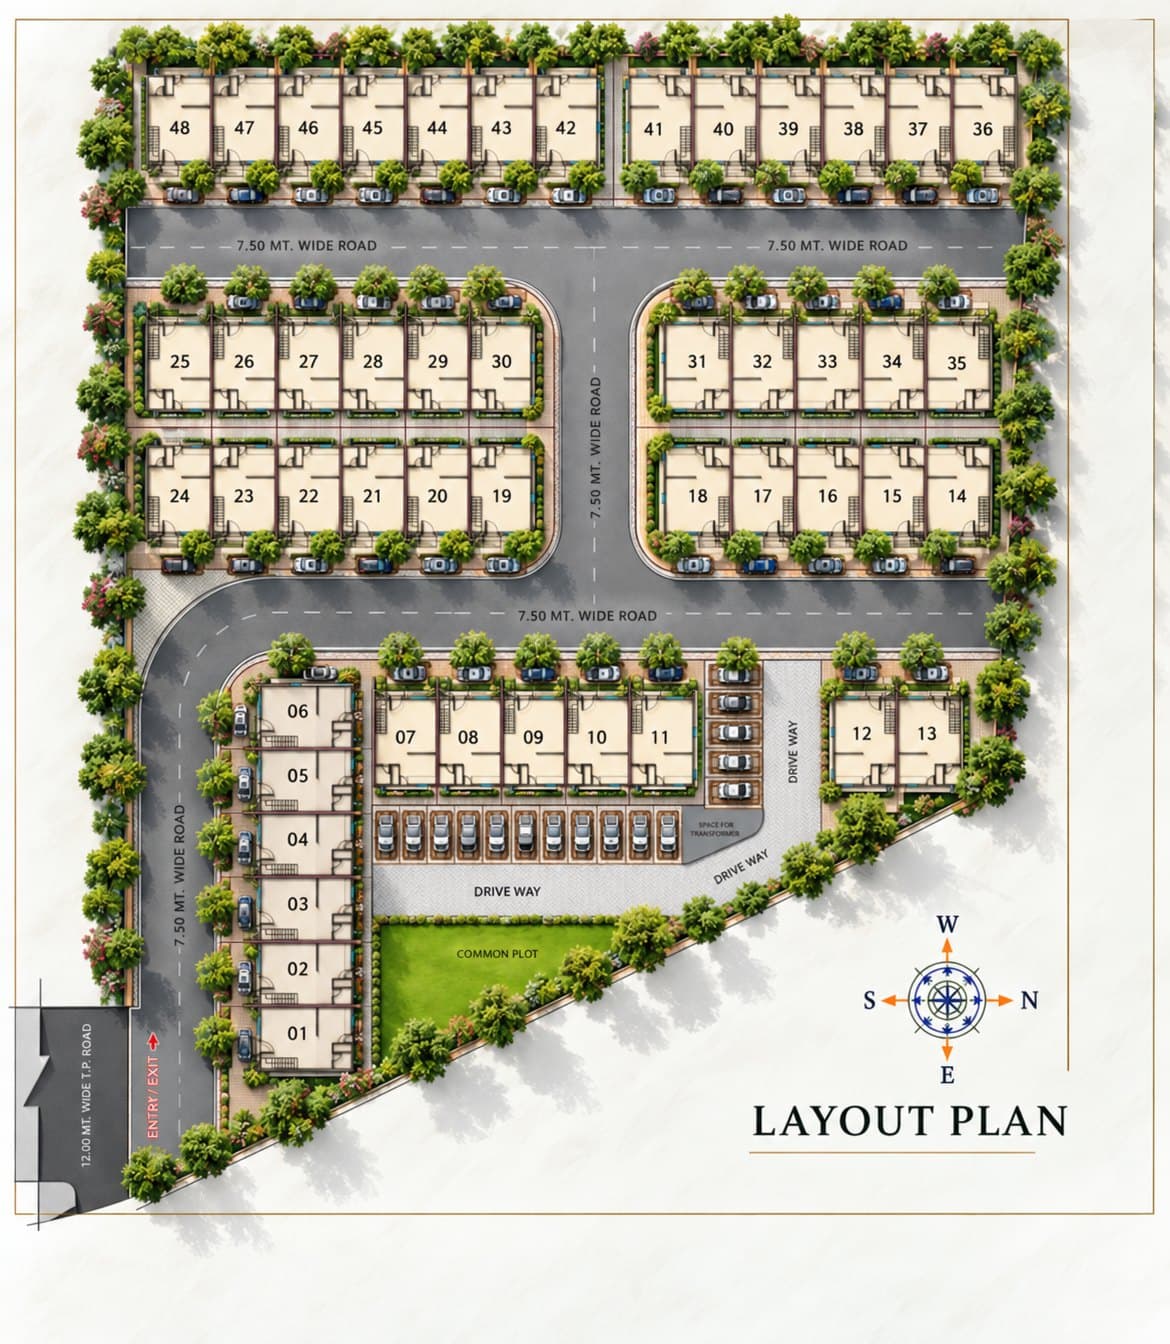
All 48 plots, as they sit on the site plan
The number is the plot. Below it is the land under that home. The houses are the same inside within each type; only the land changes.
Back row
- 48863 sq ft
- 47709 sq ft
- 46709 sq ft
- 45709 sq ft
- 44709 sq ft
- 43710 sq ft
- 42872 sq ft
- 41873 sq ft
- 40712 sq ft
- 39713 sq ft
- 38713 sq ft
- 37714 sq ft
- 36898 sq ft
Middle rows, north side
- 25845 sq ft
- 26709 sq ft
- 27709 sq ft
- 28709 sq ft
- 29709 sq ft
- 30901 sq ft
- 31901 sq ft
- 32709 sq ft
- 33709 sq ft
- 34709 sq ft
- 351013 sq ft
Middle rows, south side
- 24845 sq ft
- 23709 sq ft
- 22709 sq ft
- 21709 sq ft
- 20709 sq ft
- 19901 sq ft
- 18901 sq ft
- 17709 sq ft
- 16709 sq ft
- 15709 sq ft
- 14920 sq ft
Front row
- 7707 sq ft
- 8707 sq ft
- 9707 sq ft
- 10707 sq ft
- 11822 sq ft
- 121007 sq ft
- 131050 sq ft
Entrance row, beside the gate road
- 6937 sq ft
- 5713 sq ft
- 4703 sq ft
- 3703 sq ft
- 2703 sq ft
- 11041 sq ft
Which one is yours, Type A or Type B?
Honest answer: it depends on your family, not on the price list.
Type A is plots 1 to 6, the entrance row. Both bedrooms are almost the same size, so the second bedroom is a proper room, not a small one. Living room 16'-8" × 15'-0".
Type B is plots 7 to 48, along the avenue. It has the bigger living room (17'-4½" × 15'-0"), the bigger master bedroom and the bigger master bathroom.
Neither one is the better house. They are two ways of living in the same space. Come and stand in both. You will know in five minutes.
Between two universities, on the road that is growing.
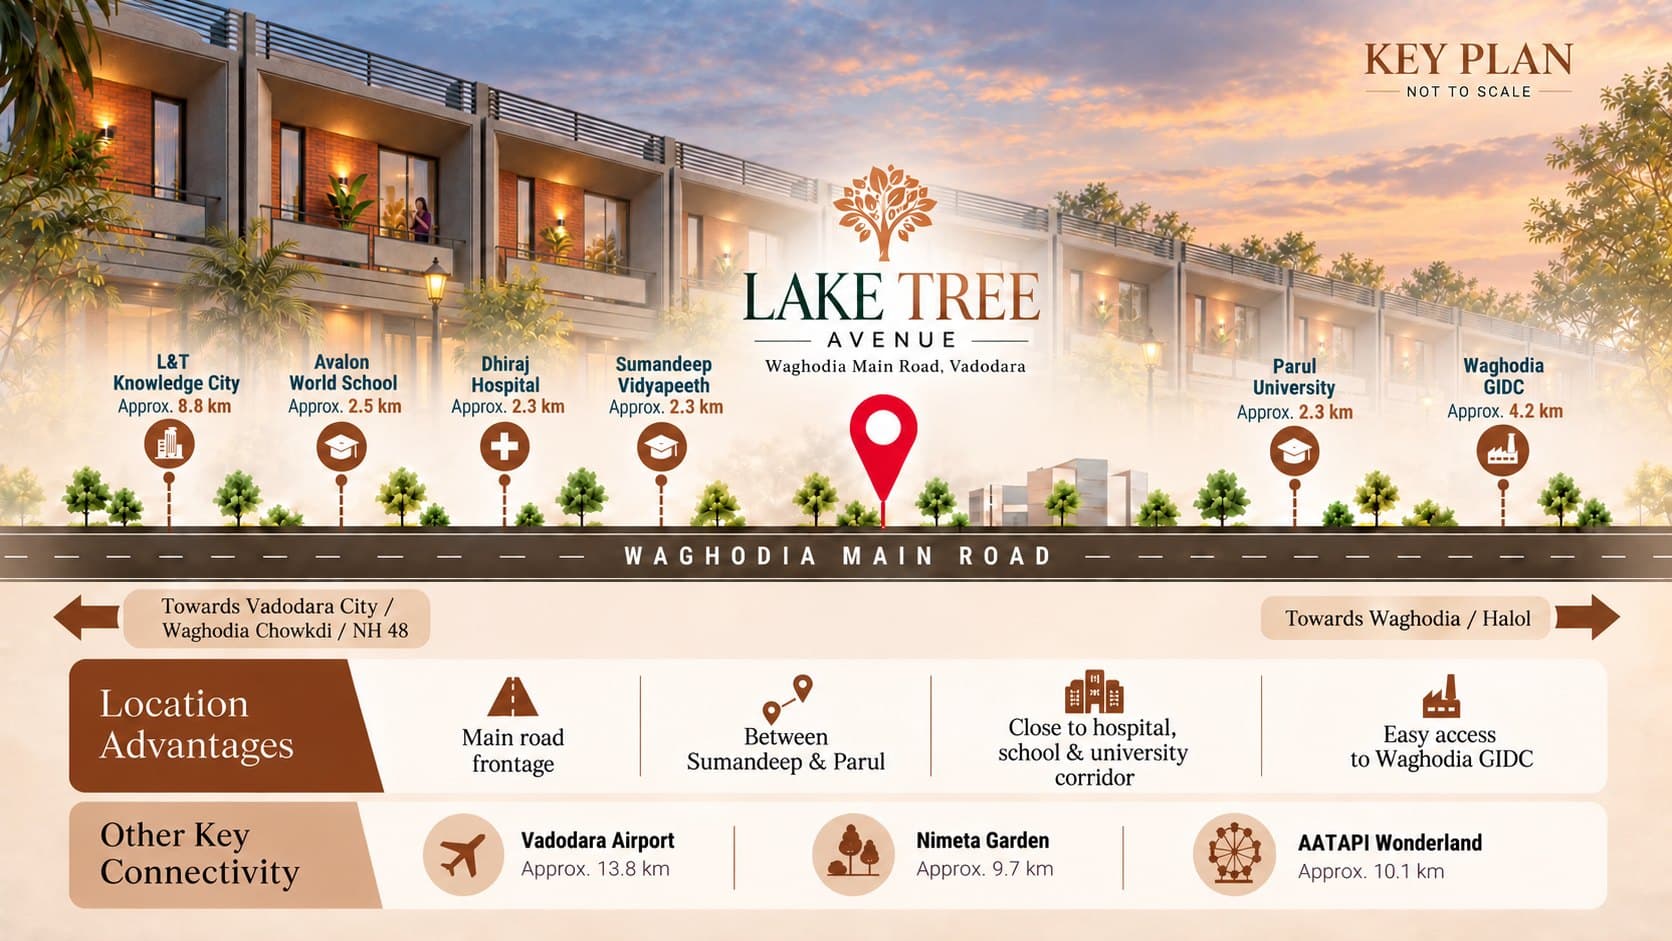
Lake Tree Avenue is on Waghodia Main Road, Kamlapura, Vadodara. Parul University is on one side and Sumandeep Vidyapeeth is on the other.
- Parul Universityabout 2.3 km
- Sumandeep Vidyapeethabout 2.3 km
- Dhiraj Hospitalabout 2.3 km
- Avalon World Schoolabout 2.5 km
- Waghodia GIDCabout 4.2 km
- L&T Knowledge Cityabout 8.8 km
Approximate distances by road.
We have not put a price on this page. Here is why.
We could write "starting from" with a little star, and you would click, and we would get your phone number. We would rather just tell you.
Call us or send a WhatsApp. We will tell you today's price, the booking amount, and what is included and what is extra, in one message.
Everything else on this website stays open. Floor plans, dimensions, plot areas, specifications, the site plan and the location. No form, nothing locked.
Taking a home loan? We work with nearly all the major banks. Here is how the loan part works.
Come and stand in it.
A floor plan is a drawing. A picture is a picture. Neither one tells you how the light falls in the living room at four in the afternoon.
Tell us when you can come. We will keep the house open, show you both plans, and walk the avenue with you. If you are driving in from Anand, Nadiad, Bharuch or Ahmedabad, tell us and we will plan the visit around your drive.